
Extending a Home in Stellenbosch?
House Extensions in Stellenbosch
Extra bedrooms, second storeys and garden flatlets built onto your existing house by one team, on a written quote with the price fixed once the plans are final.
No Pressure. No Payment Required.
Adding Space to a Stellenbosch Home
Most people who ask us about an extension aren’t short of house so much as short of the right rooms. A family has grown into the spare room. A living room needs to open onto the garden. A tight in-town erf has nowhere left to spread except up. Moving would solve it, but it means giving up the street.
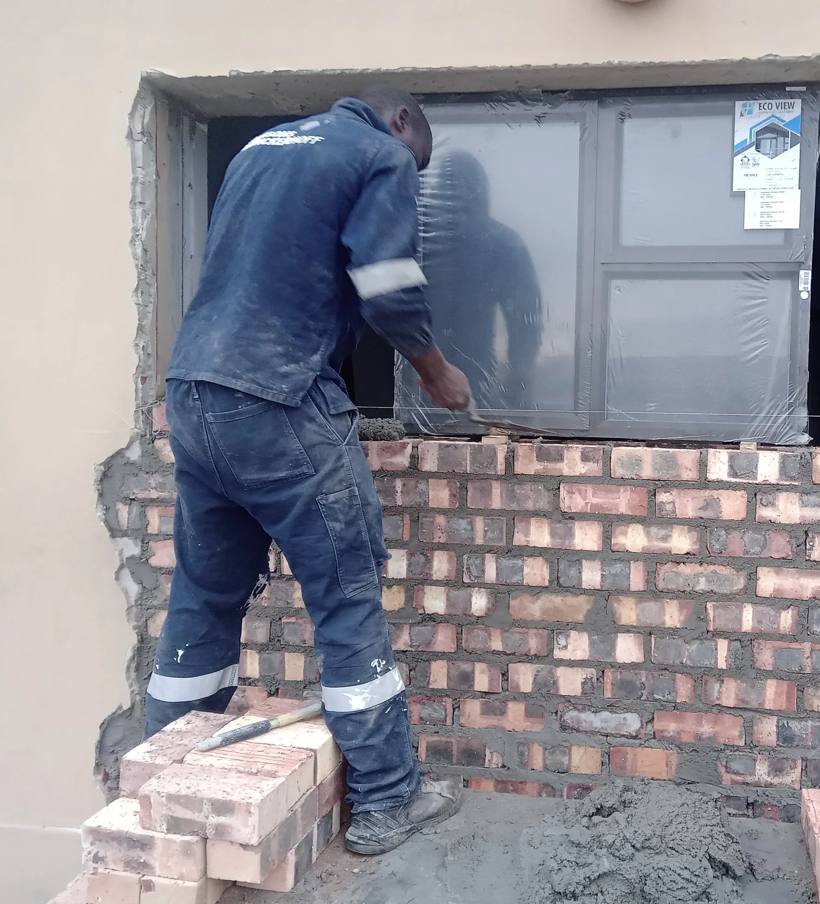
SmartCurve has built across Cape Town since 2017, with over 100 projects behind us. An extension is structural work: new foundations beside old ones, brickwork that has to match the house, and a roof that has to join the existing one without leaking at the seam. One team handles every trade, so one person is accountable for how the new part meets the old.
We travel to Stellenbosch from our base in Brackenfell Industrial. The site visit is free, and you get a written quote with the price fixed once the plans and the engineer’s specification are final, and no hidden costs after that. Call +27 62 907 0802.
The Extensions We Build
Four kinds of extension make up most of what homeowners ask us for.
Room additions and en-suites
An extra bedroom, a bigger living area, or the en-suite the house never had. Built on new foundations and bonded into the existing walls, with doorways and lintels cut where the old house meets the new.
Second storeys
When the erf is too small to build out, building up is often the only way to add real space. Whether it’s possible depends on whether the existing walls and foundations can carry the load, and that’s an engineer’s call, not ours.
Garden flatlets and granny flats
A self-contained unit for family, or a separate dwelling on the property. Whether you can add one depends on your zoning and erf, and we check that before we quote.
Garages
A new garage or covered carport, tied into the house. Planning a braai room instead? That’s a different job; see our braai area builders page.
Extend Out or Build Up?
The right answer usually depends on the erf more than the budget.
When a second storey makes sense
If extending outward would eat most of the garden or push too close to your boundaries, going up keeps the ground you have. The trade-off is a bigger structural job and a stretch of the build where the roof is open.
What an engineer checks first
Before a second storey or a large addition, a structural engineer assesses whether the existing foundations and walls can take the extra load, and specifies what’s needed if they can’t. We build to that specification.
Tying a new roof into the old one
This is where extensions most often go wrong. The new roof has to meet the existing one at the right pitch, flashed and sealed so water can’t track into the join. We build and roof new structures to blend into the house rather than look bolted on.
Why Extending in Stellenbosch Is Different
Three things set extending in Stellenbosch apart from most Cape Town suburbs.
Older and heritage homes
Stellenbosch has a lot of older housing. Under section 34 of the National Heritage Resources Act, no one may alter or demolish any structure, or part of one, that is older than 60 years without a permit from the provincial heritage authority, which in the Western Cape is Heritage Western Cape. If your house is over 60 years old, that belongs on the planning list before the design is settled, not after.
Flatlets in a university town
Whether a second unit is allowed on your property depends on its zoning and erf size, so we check that first rather than assume.
Estate design rules
If you live in an estate such as Welgevonden, check whether the homeowners’ association has its own design approval. Estates often do, alongside the municipality’s.
Plans, Engineers & Stellenbosch Municipality
Anything structural, whether a new room, a second storey or a flatlet, needs approved building plans before work starts. Stellenbosch falls under Stellenbosch Municipality, not the City of Cape Town, so the approvals go to a different council from the one most Cape Town guides describe.
Plans are drawn by your architect or draughtsperson and submitted to the municipality. We work alongside them and your engineer, build to the approved drawings, and on the free site visit tell you what your project is likely to need, so nothing is discovered halfway through. The approval itself sits with you as the owner.
The line between work that needs plans and work that doesn’t is structural, not cosmetic. Our Cape Town guide to what does and doesn’t need approval explains how that line works. The principle is the same here; the council is different.
Every Trade Your Extension Needs, Under One Contractor
An extension looks like one job and is really six.
Foundations & brickwork — new footings alongside the existing house, and structural brickwork matched to your existing home, including doorways, lintels and roof-support walls.
Roofing — a new roof structure joined to the existing one and sealed at the seam.
Plumbing — water and waste for new bathrooms, en-suites and flatlet kitchens.
Electrical — new circuits, lighting and power points.
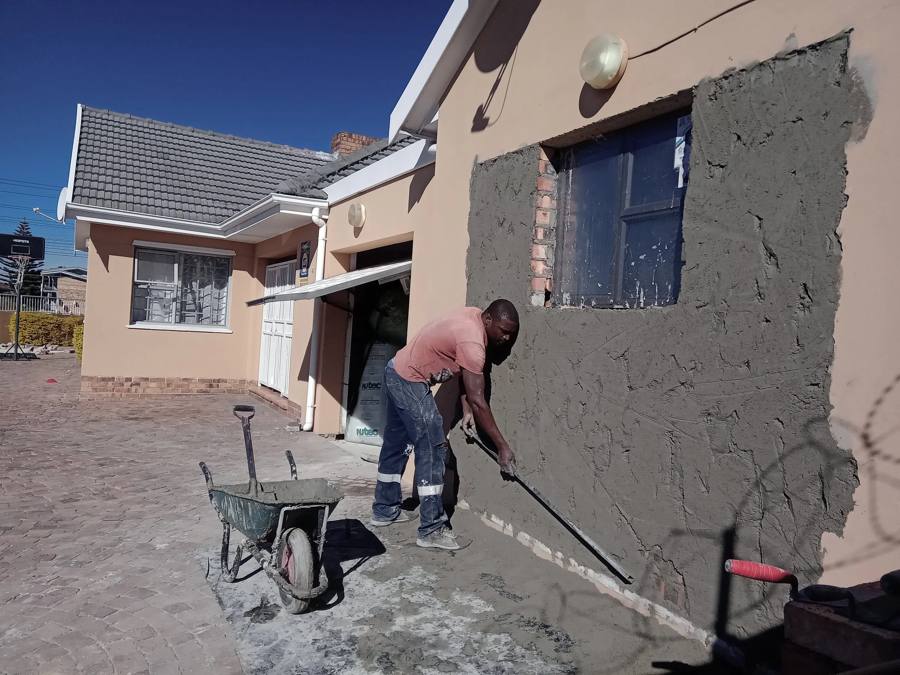
Plaster & finishing — plaster and skim so the new walls read as part of the old.
Tiling & flooring — carried through so the join isn’t visible underfoot.
One quote, one team, one person accountable. SABS-approved materials throughout.
What a House Extension Costs in Stellenbosch
We don’t publish extension prices. The same size of room can cost very different amounts depending on the foundations, the roof and what the engineer specifies, and we’d rather quote your house than give you a number that doesn’t fit it.
Is it cheaper to build or extend?
That depends on what moving would cost you beyond the price of another house: selling, buying, and leaving the street, the erf and the school run you already have. Extending keeps all of that. What the extension itself costs depends on its scope.
Tier 1 — Room addition or en-suite
One new room on new foundations, tied into the existing walls and roof.
Quoted after the free site visit
Tier 2 — Garden flatlet or garage
A self-contained structure with its own services, or a garage joined to the house.
Quoted after the free site visit
Tier 3 — Second storey
New structure on top of the existing house, subject to the engineer’s assessment.
Quoted after the free site visit
What moves the price
- Going up or out. A second storey is a bigger structural job than a ground-floor room.
- What the engineer specifies. Deeper foundations or new beams change the scope.
- Services. A bathroom or kitchen in the extension means new plumbing and drainage.
- Heritage or estate approvals. Extra approvals can shape what’s allowed.
- Access. Narrow side lanes mean more carrying by hand.
Your quote is written and itemised, and the price is fixed once the plans and the engineer’s specification are final. After that there are no hidden costs: it doesn’t move without your written agreement.
Our Simple Build Process
We Visit Your Home for Free
We look at the house and the erf, check access, and talk through what you need the space for.
You Get a Clear Quote
Written and itemised, and fixed once the plans are final.
We Build It
One team through foundations, brickwork, roofing, services and finishing, working to the approved plans.
We Hand It Over Clean
We clear the site and walk you through the finished extension.
House Extension FAQs
What does a house extension cost in Stellenbosch?
It depends mostly on whether you’re building out or up, what the engineer specifies, and whether the extension includes a bathroom or kitchen. We quote after seeing the house, and the visit is free.
Is it cheaper to build or extend?
Extending avoids the costs of selling and buying, and keeps you in the house and street you already have. Whether it’s the better option depends on how much space you need and what your erf allows, and we’ll give you an honest view on the site visit.
Do I need building plans?
For anything structural, such as a new room, a second storey or a flatlet, yes: approved by Stellenbosch Municipality before work starts. We’ll tell you on the site visit what your project is likely to need.
Do I need an architect?
Plans for structural work need to be drawn by an architect or draughtsperson. We work with yours and build to the approved drawings.
How long does an extension take?
It depends on the size of the job and on approvals. A single room is a much shorter build than a second storey. You’ll get a realistic timeline with your quote, before work starts.
Can we stay in the house while you build?
For most ground-floor additions, yes. The disruptive part is the stretch where old and new are joined, and we’ll tell you in advance when that is. A second storey is more disruptive.
Can you extend an older or heritage home?
Yes, with the right approvals. Under the National Heritage Resources Act, altering a structure older than 60 years needs a permit from the provincial heritage authority. We build to what’s approved and match the new work to the old.
Do you work in Stellenbosch from Brackenfell?
Yes. Stellenbosch is part of our service area, about 50km from our base in Brackenfell Industrial. The site visit is still free.
House Extensions Across Stellenbosch
We cover house extensions across Stellenbosch, including Die Boord, Dalsig, Paradyskloof, Welgevonden, Uniepark and Mostertsdrift, travelling from our base in Brackenfell Industrial. Renovating a bathroom as well? See bathroom renovations in Stellenbosch.
Book a Free On-Site Quote
Tell us what you need the space for, and we’ll come and look at the house and the erf. The visit is free, and the quote is written.
Extending somewhere else in Cape Town? See our home extensions in Cape Town page.
